200 Southwest Rd, Waterbury, CT 06708
- $629,900
- 4
- BD
- 4
- BA
- 2,612
- SqFt








- List Price
- $629,900
- Status
- COMING SOON
- MLS#
- 24198280
- Year Built
- 1986
- Style
- Cape Cod
- Bedrooms
- 4
- Bathrooms
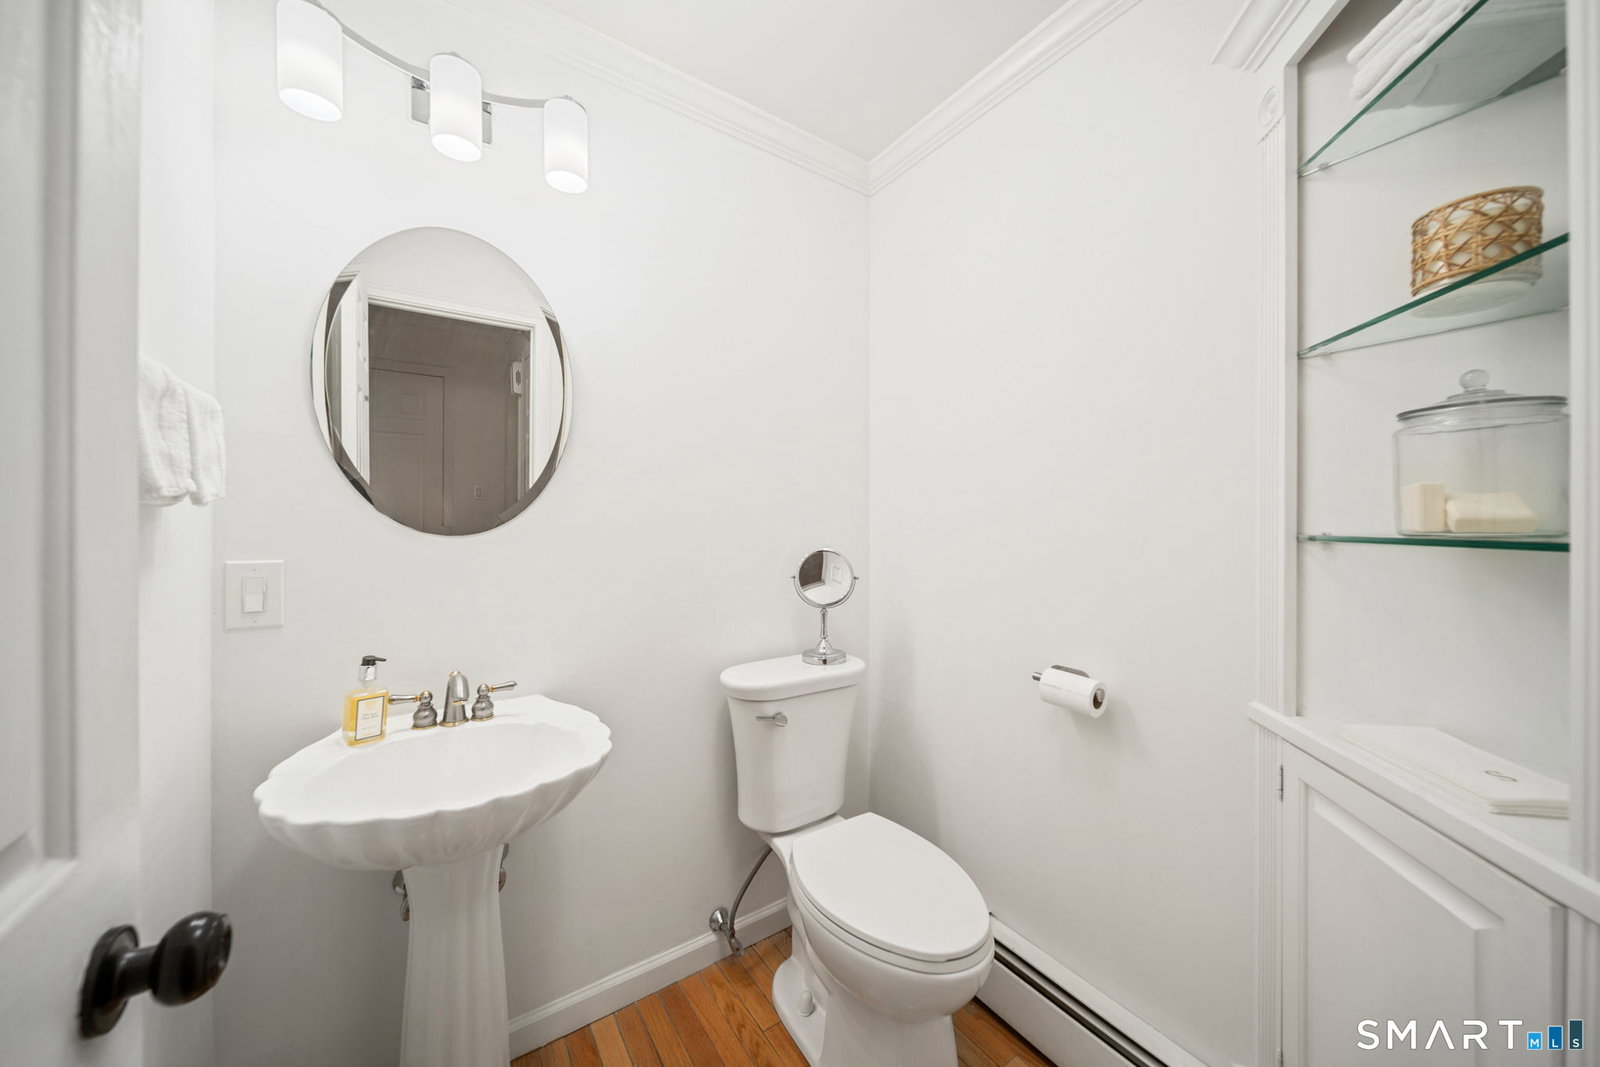
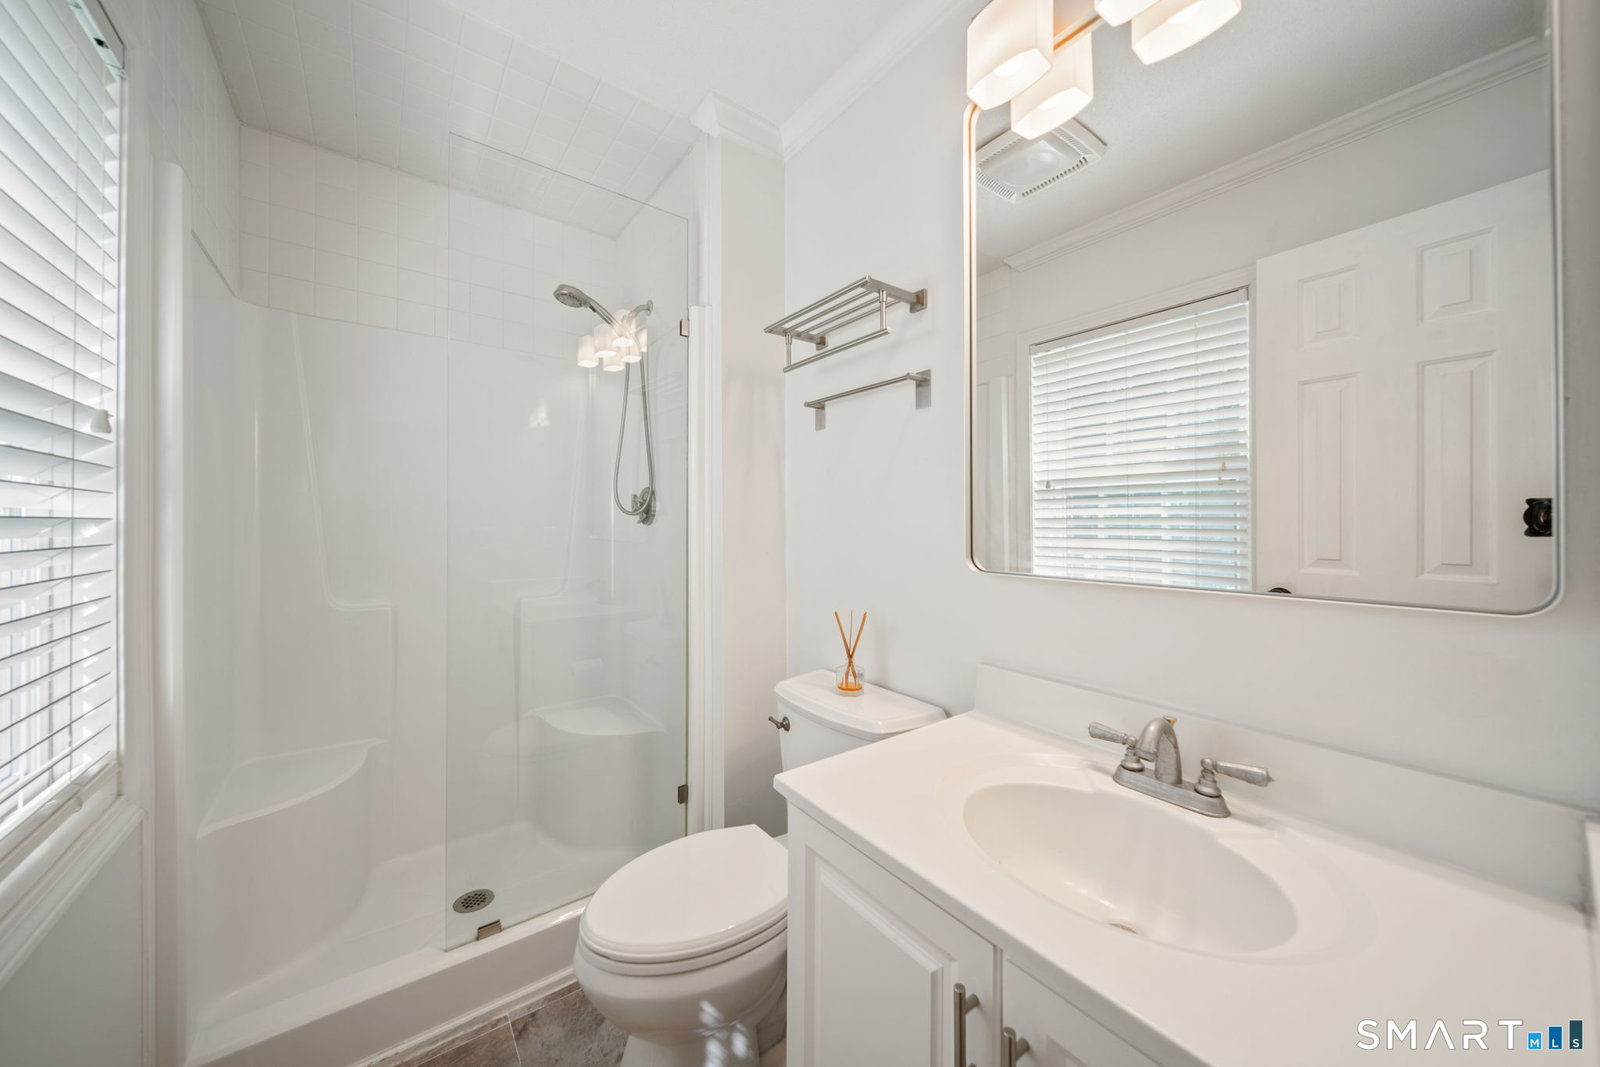
- 4
- Acres
- 0.60
- Living Area
- 2,612
- Neighborhood
- Country Club
Property Description
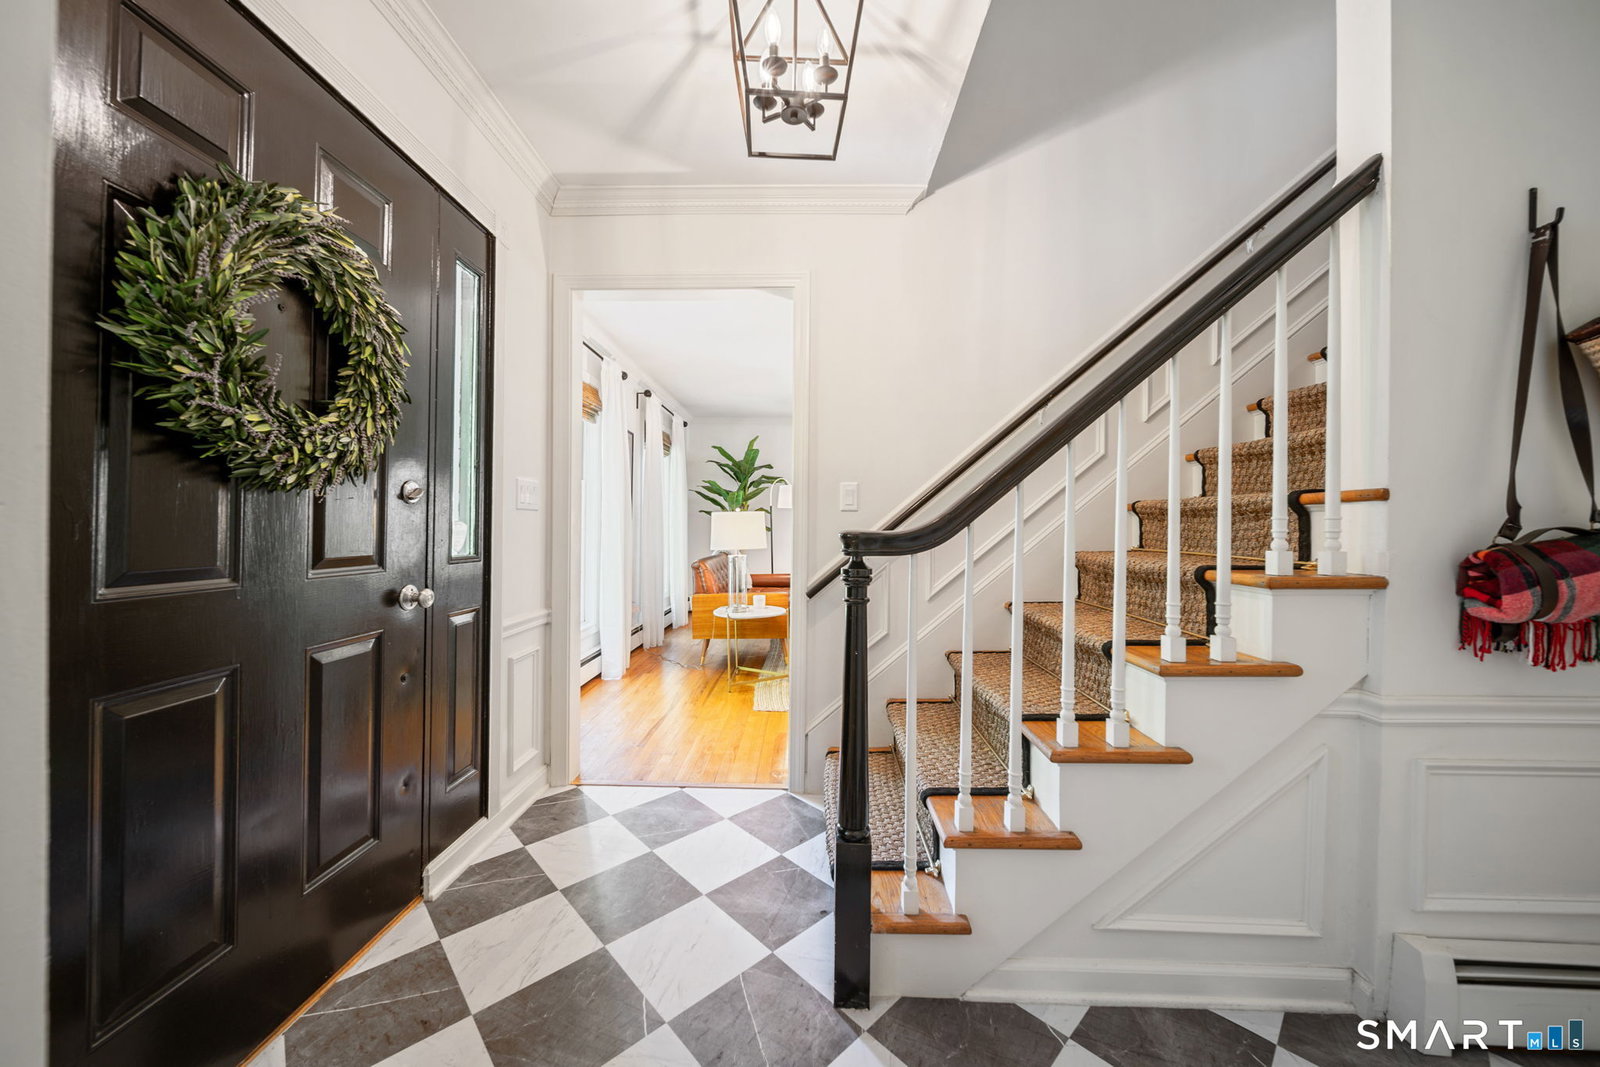
Welcome to one of Waterbury's most sought-after neighborhoods, Country Club Estates, where timeless New England charm meets peaceful, resort-style living. This meticulously maintained Cape Cod offers 4 bedrooms and 3.5 baths and is truly move-in ready. Step inside to a warm and inviting interior filled with character and thoughtful details. Enjoy cozy evenings in front of the gas fireplace, or gather for family nights in the beautiful, open family room-a wonderful space designed for relaxing, entertaining, and spending time together. From the family room, a beautiful staircase leads to an upper-level private bedroom suite with a full bath, offering the perfect retreat for overnight guests, extended family, or anyone looking for a little extra privacy. The outdoor setting is truly special. Wake up to beautiful views overlooking the 6th-hole green, spend peaceful evenings watching the sunset, unwind in the hot tub, or relax on the beautiful patio surrounded by professionally landscaped grounds and mature trees. The serene surroundings create a private, park-like atmosphere that feels like your own personal retreat. Thoughtfully maintained and updated throughout, the home features high-end mechanicals, newer appliances, generator-ready capability, and an Apple Home Hub for added modern convenience. Offering an exceptional combination of classic New England charm, modern comfort, privacy, and beautiful golf-course views, this special Country Club Estates home is
Additional Information
- Taxes
- $10,657
- Lot Size
- 26,136
- Interior Features
- Cable Available, Security System
- Heating
- Hot Water
- Cooling System Type
- Ceiling Fan(s), Ductless Mini-Split, Wall Units
- Water Source
- Public
- Appliances
- Gas Cooktop, Range, Refrigerator, Dishwasher, Washer, Dryer
- Fireplaces
- 1
- Basement
- Full, Heated, Sump Pump, Storage Space, Partial, Concrete
- Exterior Features
- Barbecue, Awnings, Garden, Hot Tub, Covered Deck/Patio
- Garage Spaces
- 2
- Parking Spaces
- 6
- Elementary School
- Per Board of Ed
- High School
- Per Board of Ed
Mortgage Calculator
Listing courtesy of Amber Segetti from RE/MAX RISE. (203) 565-1178
The data relating to real estate for sale on this website appears in part through the SMARTMLS Internet Data Exchange program, a voluntary cooperative exchange of property listing data between licensed real estate brokerage firms, and is provided by SMARTMLS through a licensing agreement. Listing information is from various brokers who participate in the SMARTMLS IDX program and not all listings may be visible on the site. The property information being provided on or through the website is for the personal, non-commercial use of consumers and such information may not be used for any purpose other than to identify prospective properties consumers may be interested in purchasing. Some properties which appear for sale on the website may no longer be available because they are for instance, under contract, sold or are no longer being offered for sale. Property information displayed is deemed reliable but is not guaranteed. Copyright 2026 SmartMLS, Inc.