Share this with your friends


+12038558200
Guy Bocicaut Real Estate
134 Oakwood Ave, West Hartford, CT 06119
- $399,900
- 2
- BD
- 2
- BA
- 1,208
- SqFt








- List Price
- $399,900
- Status
- ACTIVE
- MLS#
- 24199334
- Price Change
- ▼ $25,100 1788469124
- Year Built
- 1939
- Style
- Cape Cod
- Bedrooms
- 2
- Bathrooms
- 2
- Acres
- 0.17
- Living Area
- 1,208
- Neighborhood
- N/A
Property Description
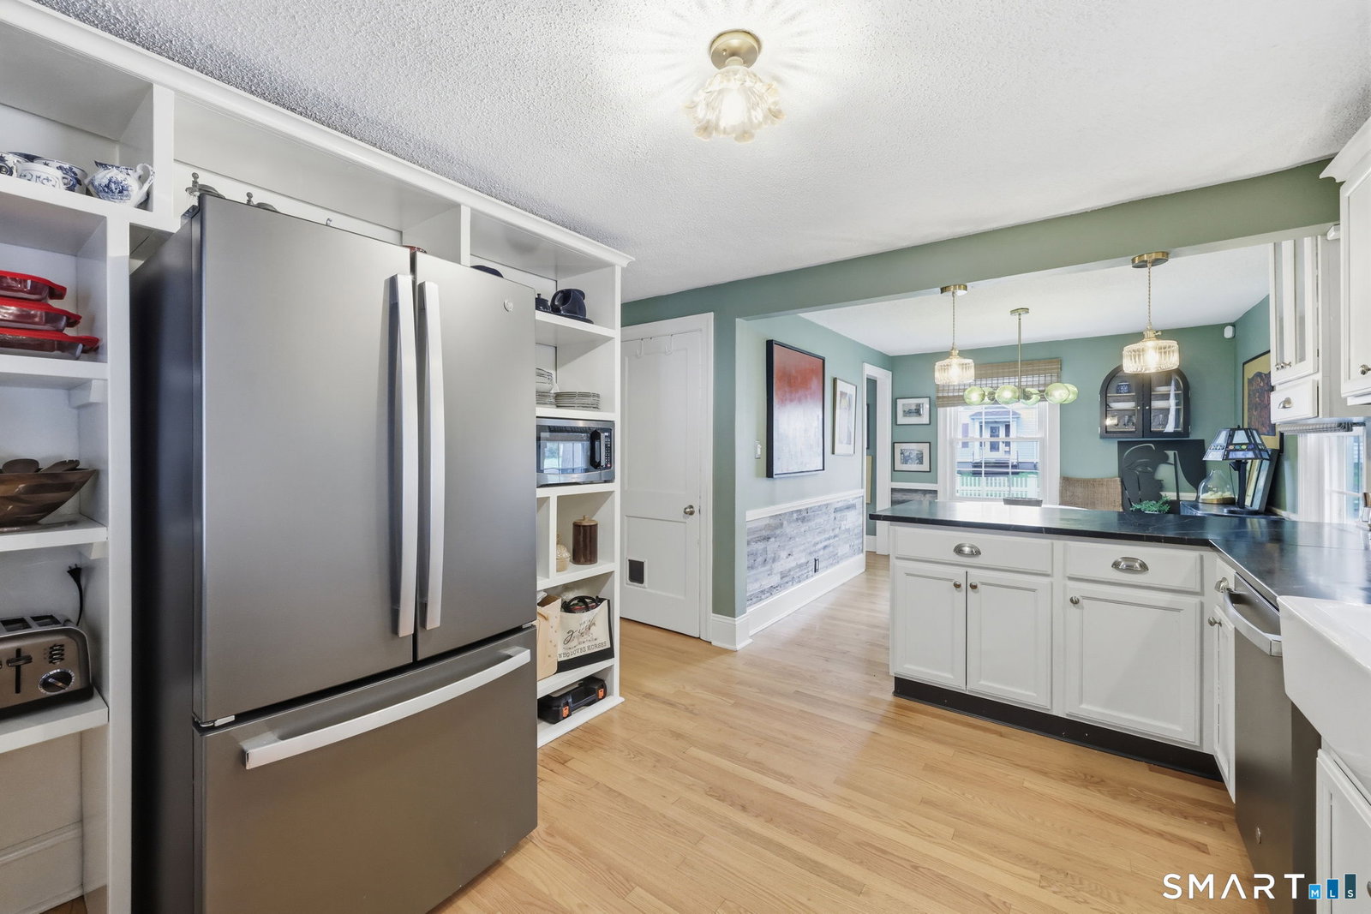
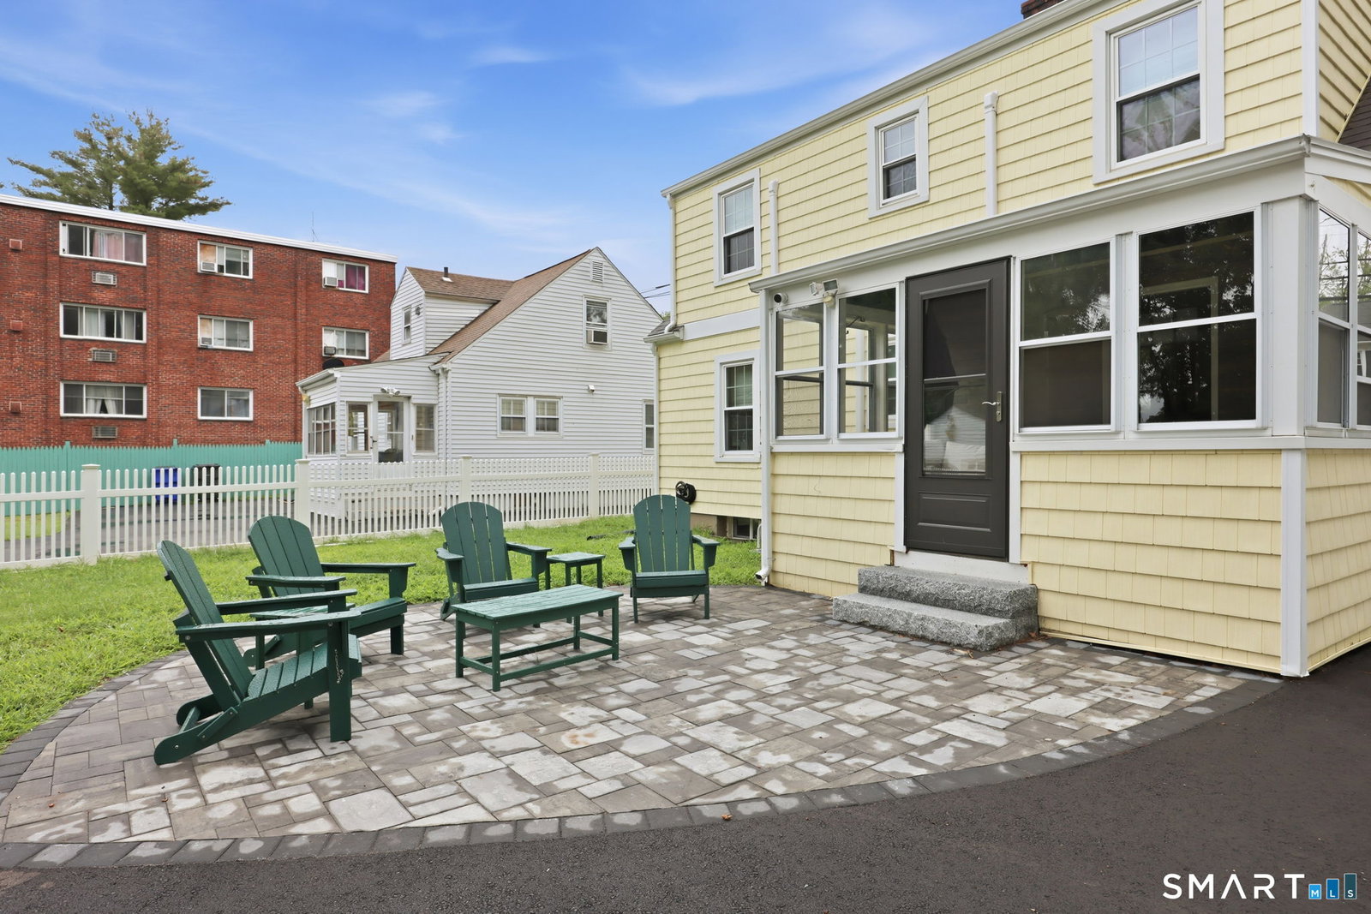
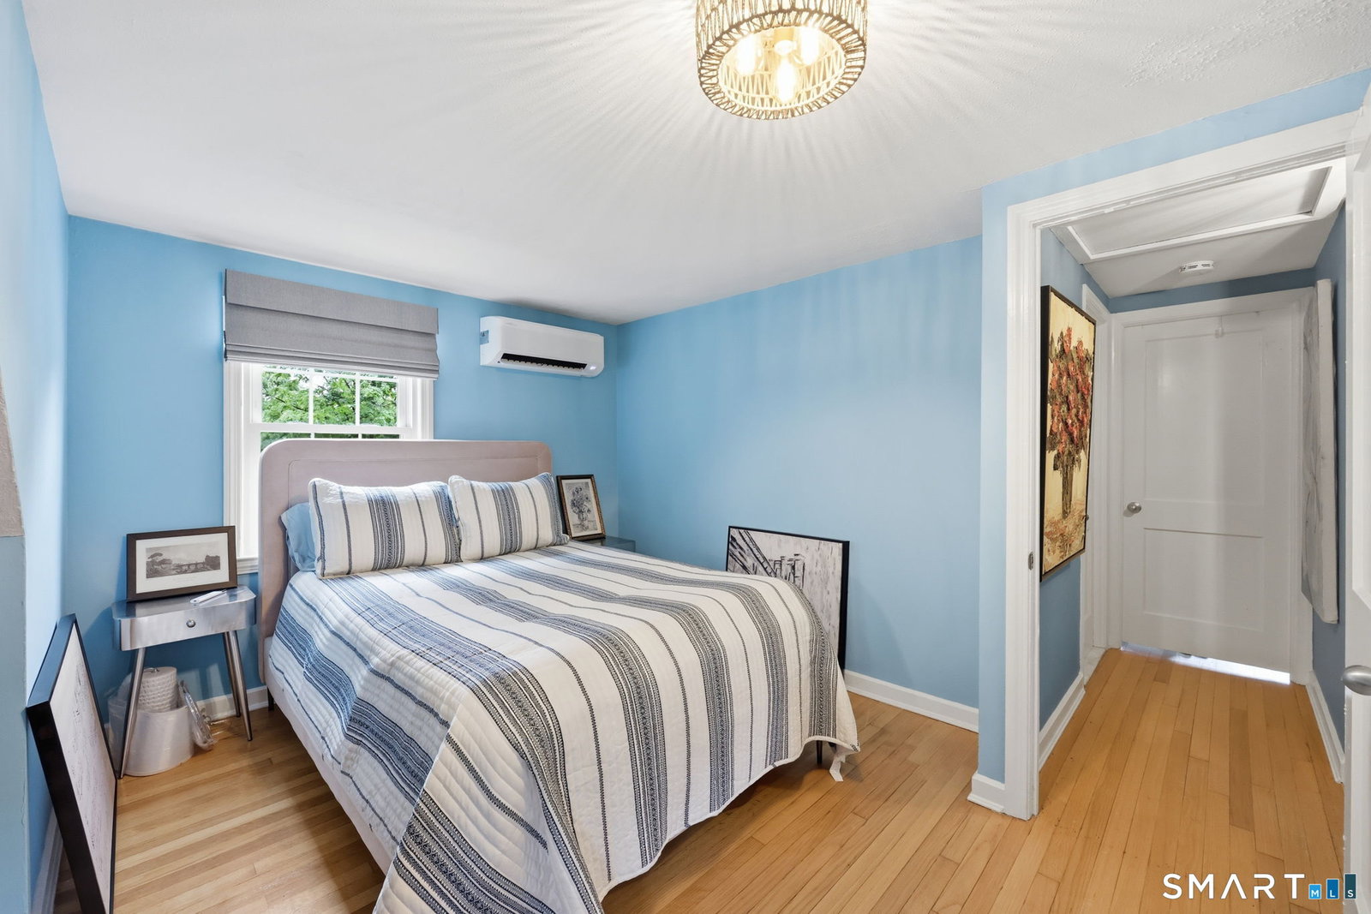
Dream homes do exist! This sparkling Cape Cod is completely updated for the buyer that craves a truly turnkey, move-in ready home! A stone walkway and slate steps lead to the front door & a foyer with a coat closet. The spacious formal living room opens to a bright den/family room, perfect for TV or home office space. The flow continues into the renovated kitchen featuring granite counters, new stainless matte finish appliances, white cabinets and double farmhouse sink and opens into the dining room for easy entertaining. Off the kitchen enjoy a 3-season sunroom with slate floor, vaulted ceiling and barnwood paneling overlooking the level, sunny fenced in yard and patio. A full bathroom with subway tile shower, new cabinetry and hardware completes the first floor. Upstairs you'll be delighted with the 2 large bedrooms and adjacent half bathroom. This home features hardwood floors throughout and updates include all new light fixtures, fresh paint, new window treatments, new exterior & storm doors, new air conditioning, new garage doors, new driveway, new electric panel & fully fenced yard. The full unfinished basement has plenty of storage & the detached 2-car garage has attic storage. The garage was formerly a gym & includes a mini-split heating/cooling system for alternative uses. This great location is steps from the park and school & just 2 miles to West Hartford Center & Blue Back Square. Prepare to fall in love with this gem!
Additional Information
- Taxes
- $6,940
- Lot Size
- 7,405
- Interior Features
- Cable Available
- Heating
- Hot Water
- Cooling System Type
- Heat Pump, Ductless Mini-Split
- Water Source
- Public
- Appliances
- Gas Range, Range Hood, Refrigerator, Dishwasher, Disposal, Washer, Dryer
- Basement
- Full, Unfinished, Storage Space, Concrete
- Exterior Features
- Garden, Patio
- Garage Spaces
- 2
- Parking Spaces
- 6
- Elementary School
- Smith STEM
- Middle School
- King Philip
- High School
- Hall
Mortgage Calculator
Listing courtesy of Michael Antisdale from Coldwell Banker Realty. (860) 803-6560 (860) 231-2600
The data relating to real estate for sale on this website appears in part through the SMARTMLS Internet Data Exchange program, a voluntary cooperative exchange of property listing data between licensed real estate brokerage firms, and is provided by SMARTMLS through a licensing agreement. Listing information is from various brokers who participate in the SMARTMLS IDX program and not all listings may be visible on the site. The property information being provided on or through the website is for the personal, non-commercial use of consumers and such information may not be used for any purpose other than to identify prospective properties consumers may be interested in purchasing. Some properties which appear for sale on the website may no longer be available because they are for instance, under contract, sold or are no longer being offered for sale. Property information displayed is deemed reliable but is not guaranteed. Copyright 2026 SmartMLS, Inc.