14 Richard Rd, Simsbury, CT 06070
- $560,000
- 3
- BD
- 4
- BA
- 1,968
- SqFt




- List Price
- $560,000
- Status
- ACTIVE
- MLS#
- 24199955
- Year Built
- 1965
- Style
- Colonial
- Bedrooms
- 3
- Bathrooms
- 4
- Acres
- 0.37
- Living Area
- 1,968
- Neighborhood
- N/A
Property Description
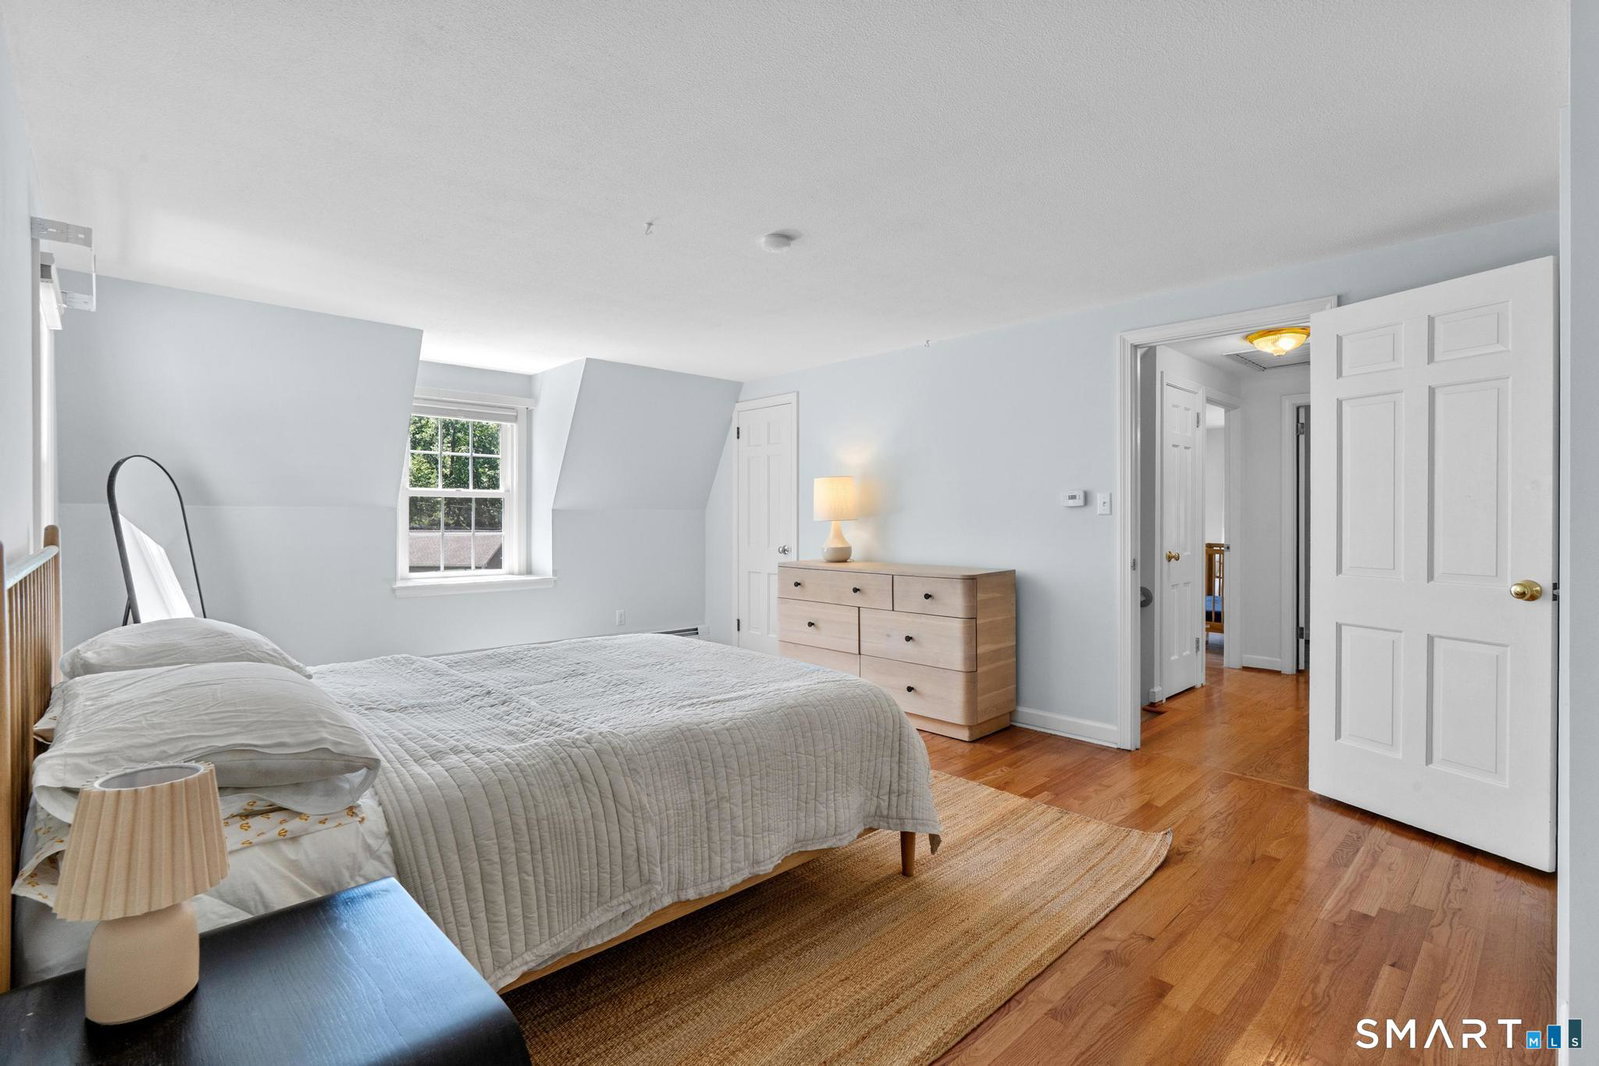
Welcome home to this charming Dutch Gabriel colonial, ideally situated in a highly desirable central Simsbury neighborhood. Offering 3 bedrooms, 2 full and 2 half baths, this inviting home features a flexible floor plan and beautiful hardwood floors throughout. The heart of the home is the eat-in kitchen, complete with built-ins, a wood-burning fireplace - a wonderful gathering space for everyday living and entertaining. A three season sunroom overlooks the deck, hot tub and beautifully designed paver patio, creating a private retreat for relaxing or entertaining. The first floor also features a formal dining room, spacious living room with gas fireplace and a convenient half bath. Upstairs, three bedrooms include a luxurious primary suite with a well appointed full bath, walk-in closet and versatile bonus room, ideal for a home office, gym or nursery. The finished lower level offers even more living space, with the flexible recreation/game room or home office, second gas fireplace, half bath, and laundry room with new washer and dryer. Additional highlights include energy efficient mini-splits, EV charging hookup in the attached garage, and attached shed, irrigation system and private backyard with a fenced dog run and electric fence. Ideally located just minutes from Central Elementary School and Henry James Memorial School, this exceptional home offers comfort, versatility and convenience in one of Simsbury's most desirable neighborhoods.
Additional Information
- Taxes
- $9,692
- Lot Size
- 16,117
- Heating
- Baseboard, Hot Water
- Cooling System Type
- Ductless Mini-Split, Wall Units
- Water Source
- Public
- Appliances
- Range, Microwave, Range Hood, Refrigerator, Dishwasher, Washer, Dryer
- Fireplaces
- 3
- Basement
- Full, Partial
- Exterior Features
- Shed, Deck, Hot Tub, Sprinkler System, Patio
- Garage Spaces
- 2
- Elementary School
- Central
- Middle School
- Henry James
- High School
- Simsbury
Mortgage Calculator
Listing courtesy of Deborah Dunlap from Coldwell Banker Realty. (484) 574-1136 (860) 231-2600
The data relating to real estate for sale on this website appears in part through the SMARTMLS Internet Data Exchange program, a voluntary cooperative exchange of property listing data between licensed real estate brokerage firms, and is provided by SMARTMLS through a licensing agreement. Listing information is from various brokers who participate in the SMARTMLS IDX program and not all listings may be visible on the site. The property information being provided on or through the website is for the personal, non-commercial use of consumers and such information may not be used for any purpose other than to identify prospective properties consumers may be interested in purchasing. Some properties which appear for sale on the website may no longer be available because they are for instance, under contract, sold or are no longer being offered for sale. Property information displayed is deemed reliable but is not guaranteed. Copyright 2026 SmartMLS, Inc.