20 Bentons Knl Unit 6, Guilford, CT 06437
- $1,500,000
- 3
- BD
- 4
- BA
- 4,042
- SqFt




- List Price
- $1,500,000
- Status
- COMING SOON
- MLS#
- 24200312
- Year Built
- 2022
- Style
- Other
- Bedrooms
- 3
- Bathrooms
- 4
- Building Name
- Benton's Knoll
- Living Area
- 4,042
- Neighborhood
- Sachems Head
Property Description
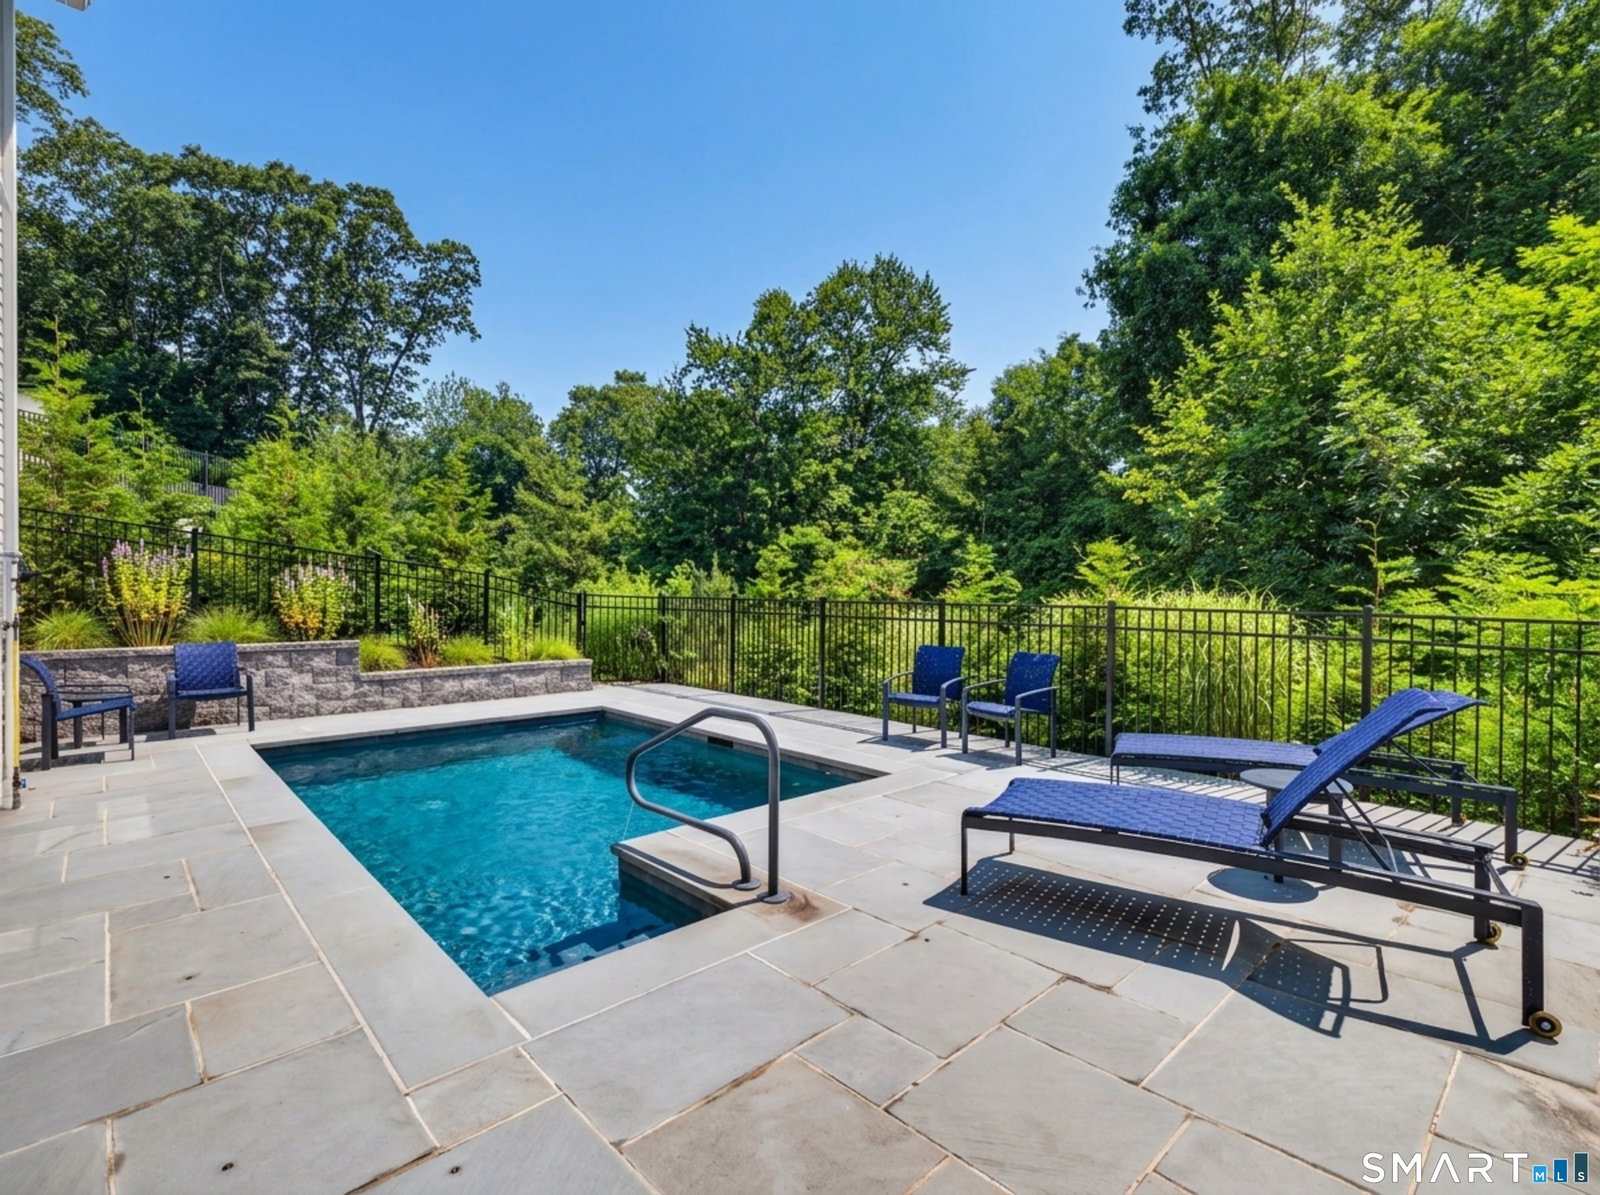
Beautiful single family residence in MINT turnkey condition in sought-after Benton's Knoll, Sachem's Head. Quality, high-end construction provides luxurious amenities throughout. The large light-filled LR/Dr with fireplace w/ marble surround includes Hunter Douglas shades w/ sliders to the large deck off the back of the residence. The kitchen is very well equipped with a large Sub zero refrigerator, Wolf ovens, Cove dishwasher & composite countertops. A large pantry, w/ built-ins &laundry room are conveniently located adjacent to the two car garage, providing easy access to the kitchen. The floors throughout the first and second floor are hardwood white oak. The primary bedroom, located on the main level has a custom designed bathroom adorned with beautiful marble tile & a heated floor. The total square footage of this unit is 4001 sq ft - 2942 sq ft on the first and second floor; then the finished walk out basement is 1100 sq ft which provides a family room with fpl, large office and storage area with a full bathroom. This level could work for an au pair or plenty of room for extra guests and family. Walk out directly from this level to the bluestone patio and in-ground heated Gunite pool . Enjoy the ease of ownership in this special 15 unit condo complex, but with the feel of single family residences affording privacy and fantastic location, steps away from the water. Drive 6 minutes to the Guilford Green and all it has to offer. Handmade DA wrought iron fixture to remain
Additional Information
- Taxes
- $21,514,136
- Hoa Fee
- $500
- Interior Features
- Cable Available, Open Floor Plan, Security System
- Heating
- Zoned
- Cooling System Type
- Central Air
- Sewer
- Septic Tank
- Water Source
- Public
- Appliances
- Gas Cooktop, Gas Range, Range, Wall Oven, Range Hood, Refrigerator, Dishwasher, Washer, Gas Dryer Hookup
- Fireplaces
- 2
- Basement
- Full
- Exterior Features
- Underground Utilities, Deck, Lighting, Patio
- Garage Spaces
- 2
- Parking Spaces
- 4
- Elementary School
- Per Board of Ed
- Middle School
- Per Board of Ed
- High School
- Guilford
Mortgage Calculator
Listing courtesy of Faith Whitehead from William Pitt Sotheby's Int'l. (203) 214-2820 (203) 453-2533
The data relating to real estate for sale on this website appears in part through the SMARTMLS Internet Data Exchange program, a voluntary cooperative exchange of property listing data between licensed real estate brokerage firms, and is provided by SMARTMLS through a licensing agreement. Listing information is from various brokers who participate in the SMARTMLS IDX program and not all listings may be visible on the site. The property information being provided on or through the website is for the personal, non-commercial use of consumers and such information may not be used for any purpose other than to identify prospective properties consumers may be interested in purchasing. Some properties which appear for sale on the website may no longer be available because they are for instance, under contract, sold or are no longer being offered for sale. Property information displayed is deemed reliable but is not guaranteed. Copyright 2026 SmartMLS, Inc.