297 Rock Rimmon Rd, Stamford, CT 06903
- $1,585,000
- 5
- BD
- 6
- BA
- 4,022
- SqFt




- List Price
- $1,585,000
- Status
- COMING SOON
- MLS#
- 24200386
- Year Built
- 1792
- Style
- Colonial
- Bedrooms
- 5
- Bathrooms
- 6
- Acres
- 1.82
- Living Area
- 4,022
- Neighborhood
- North Stamford
Property Description
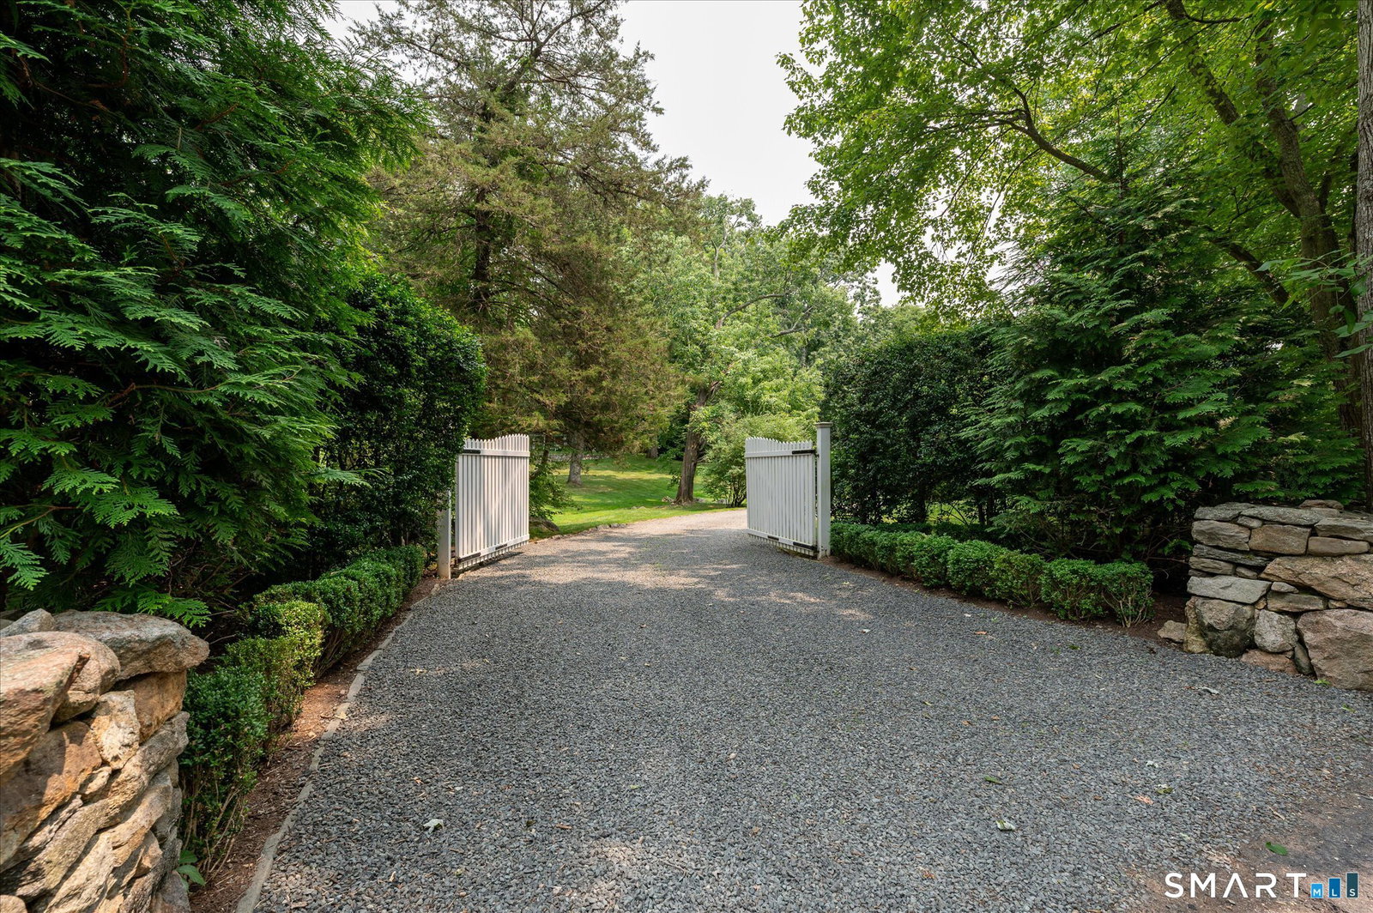
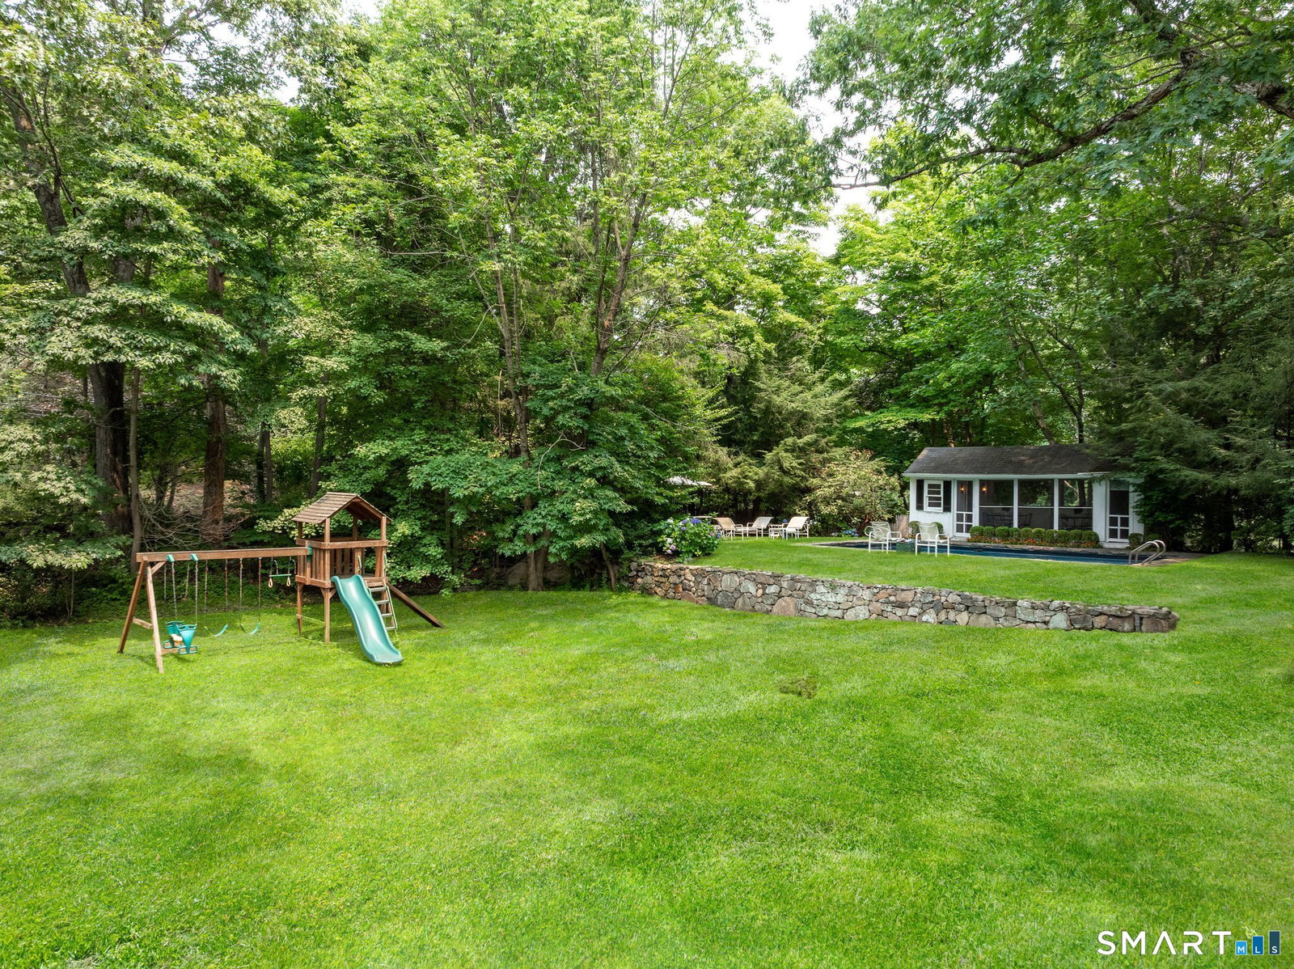
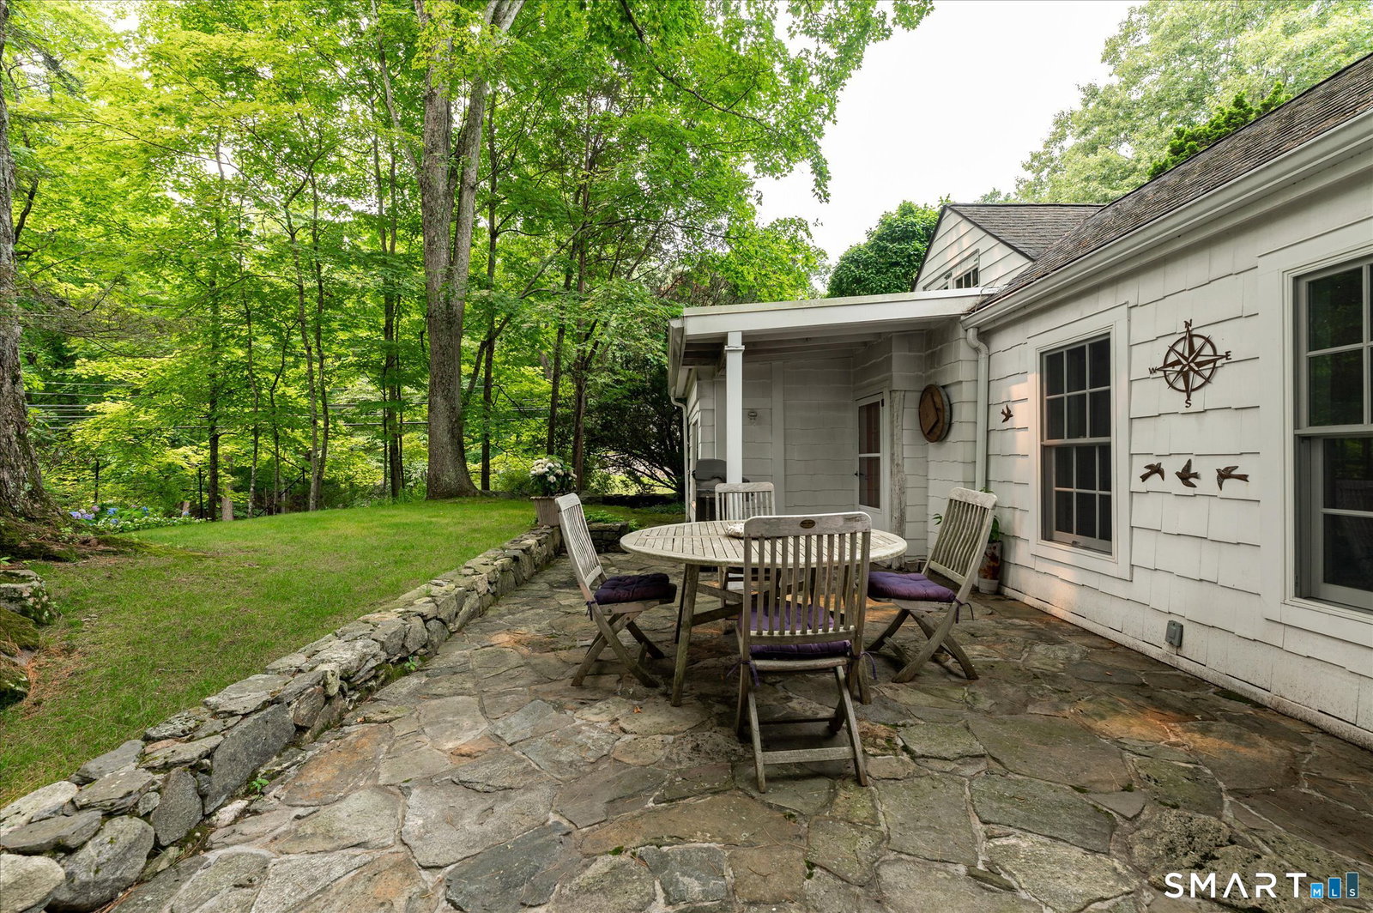
Double gates glide open to beckon you down a winding drive revealing this special historical residence. Set in coveted North Stamford, this 5-bedroom, 5.5 bath home combines artisanal craftsmanship with modern appeal. Originally built in 1792, its professional restorations maintain authenticity while newer construction offers numerous options for current lifestyles. From the moment you arrive, the property feels like a hidden retreat. Hand-laid stone walls, mature trees, vibrant gardens and expansive lawns create an enchanted setting. Inside, the home's layout unfolds naturally. A breathtaking great room with an impressive fireplace, hand-crafted millwork, custom built-ins, and soaring 12 ft. ceiling flows through French doors to a light-filled sunroom and on into the timber-framed dining room with its own fireplace...perfect for entertaining. The kitchen and adjacent breakfast room support easy daily living with views and access to surrounding gardens and delightful al fresco eating spaces. A thoughtfully designed (2013) extension complete with a spacious family room, kitchenette, office, 2 bedrooms and baths provide flexibility for extended family, guests, exercise room or playroom. Outdoors, the setting is peaceful and secluded. Lush plantings surround the home, offering total privacy. A hilltop pool and screened, eat-in pool cabin create a special destination.
Additional Information
- Taxes
- $15,809
- Lot Size
- 79,279
- Interior Features
- Cable Available, Security System
- Heating
- Hot Air, Hot Water, Radiator(s)
- Cooling System Type
- Central Air, Window/Wall
- Sewer
- Septic Tank
- Water Source
- Private Well
- Appliances
- Electric Range, Wall Oven, Refrigerator, Freezer, Washer, Dryer
- Fireplaces
- 4
- Basement
- Partial, Unfinished
- Exterior Features
- Terraced Yard, Barn/Stable, Cabana, Patio, Balcony, Garden, Sprinkler System
- Garage Spaces
- 3
- Elementary School
- Northeast
- Middle School
- Turn of River
- High School
- Westhill
Mortgage Calculator
Listing courtesy of Jen Turano from Compass Connecticut, LLC. (917) 291-5200 (203) 343-0141
The data relating to real estate for sale on this website appears in part through the SMARTMLS Internet Data Exchange program, a voluntary cooperative exchange of property listing data between licensed real estate brokerage firms, and is provided by SMARTMLS through a licensing agreement. Listing information is from various brokers who participate in the SMARTMLS IDX program and not all listings may be visible on the site. The property information being provided on or through the website is for the personal, non-commercial use of consumers and such information may not be used for any purpose other than to identify prospective properties consumers may be interested in purchasing. Some properties which appear for sale on the website may no longer be available because they are for instance, under contract, sold or are no longer being offered for sale. Property information displayed is deemed reliable but is not guaranteed. Copyright 2026 SmartMLS, Inc.