1985 West St Unit 38, Southington, CT 06489
- $439,900
- 2
- BD
- 2
- BA
- 1,882
- SqFt






- List Price
- $439,900
- Status
- COMING SOON
- MLS#
- 24200414
- Year Built
- 2008
- Style
- Townhouse
- Bedrooms
- 2
- Bathrooms
- 2
- Building Name
- Ridgeview Estates
- Living Area
- 1,882
- Neighborhood
- N/A
Property Description
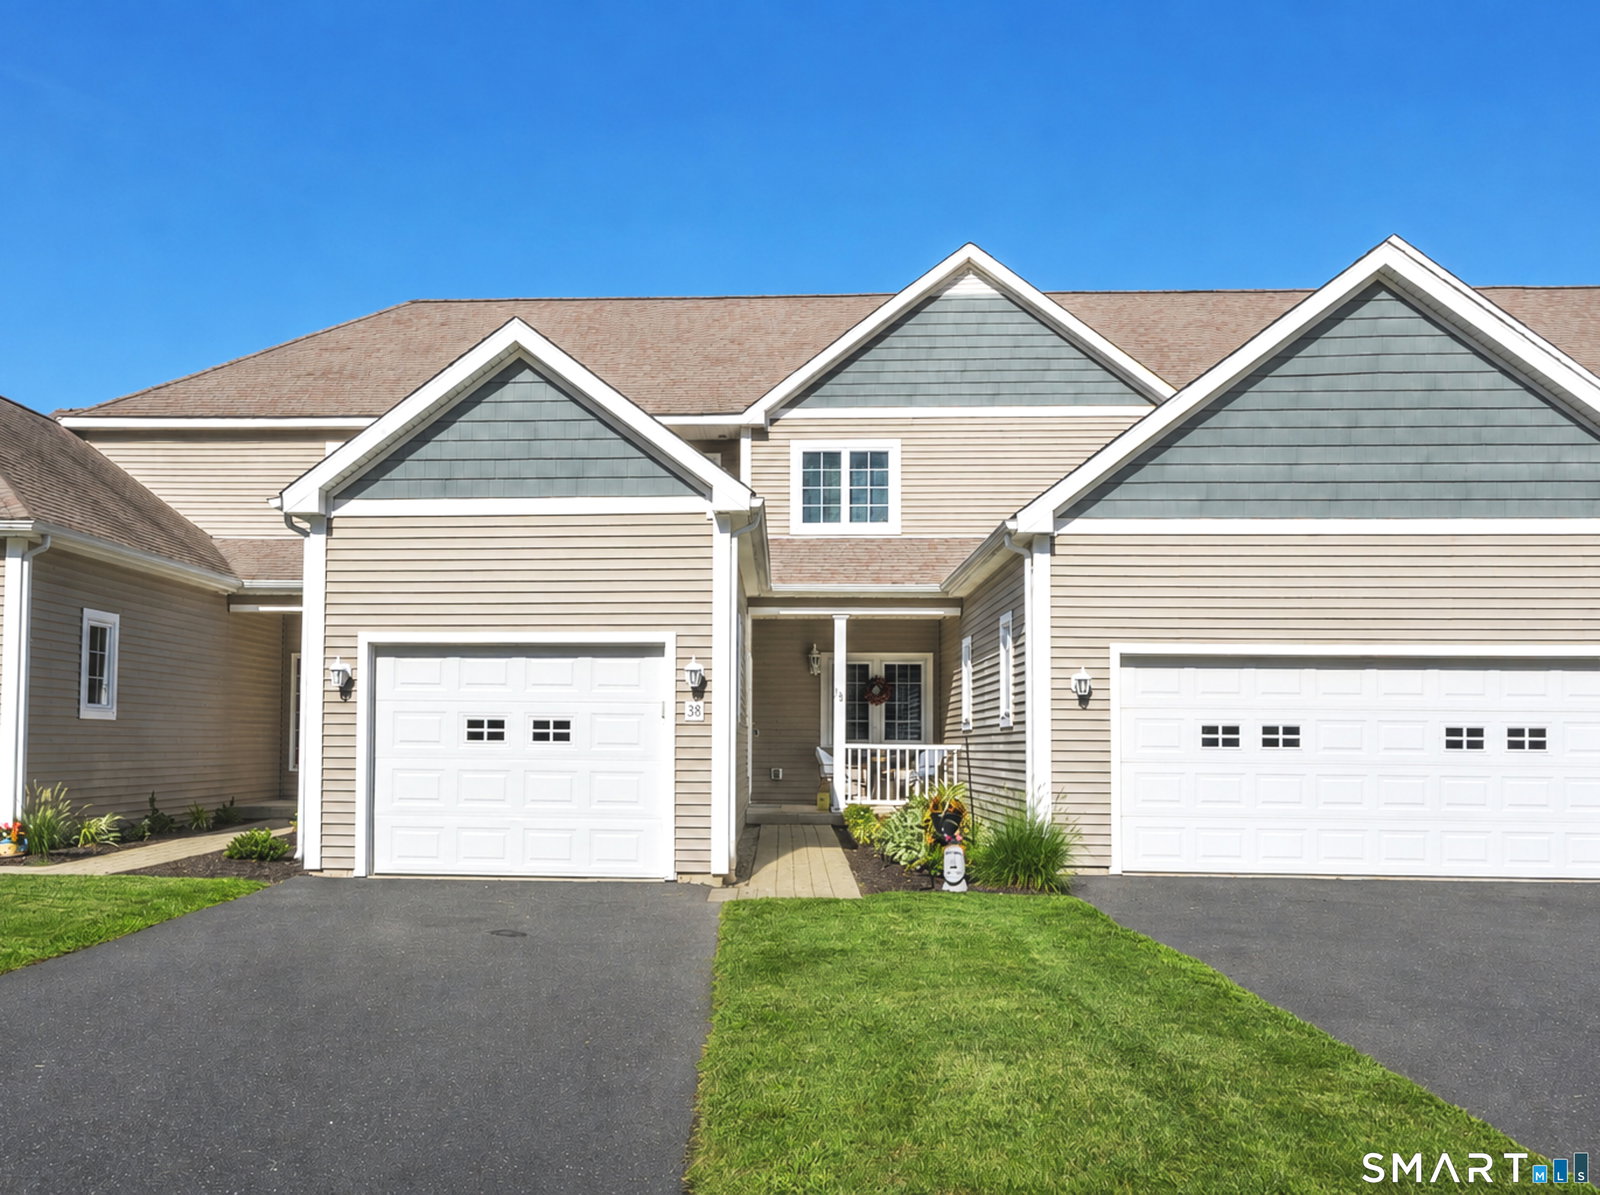
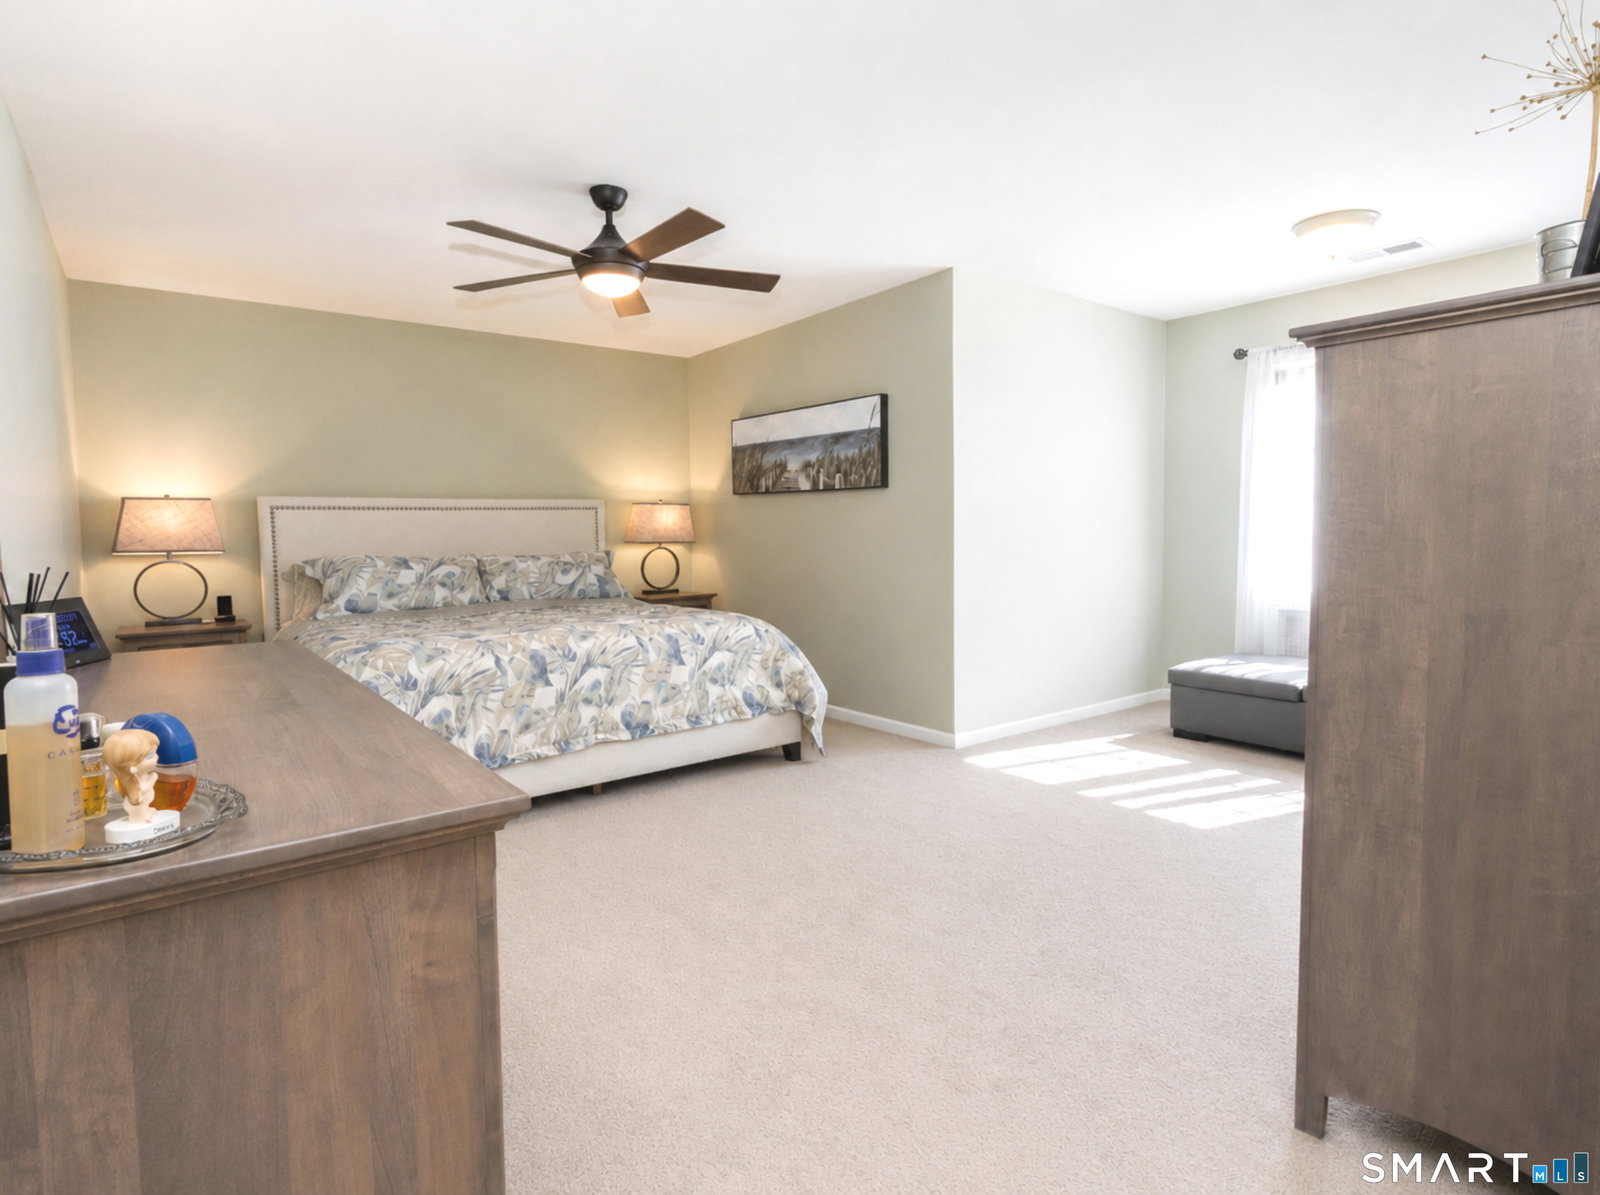
Welcome to your ultimate turnkey retreat in Ridgeview's premier 55+ community! Blending luxury, comfort and convenience, this beautifully updated home stands out with custom details and total ease of living. Discover how this beautiful open layout connects the living area and custom kitchen featuring granite counters, a breakfast bar, and premium high end stainless steel appliances. Soaring ceilings and hardwood flooring flow seamlessly to french doors opening onto your private deck. Main-level living is perfected with a first-floor bedroom and full bathroom suite option. Upstairs, a second spacious primary suite features his-and-her closets, soaking tub, and a separate frameless shower. A nearby den easily converts into a third bedroom, office or hobby space. Key features for peace of mind include: new, high-efficiency natural gas furnace for low fuel costs while ensuring year-round comfort. Flexible laundry options including a main-level washer dryer option for single-level living convenience. Future expansion opportunities abound in the spacious walkout lower level with great ceiling height permit more finished space, if desired, or enjoy the ample storage. Whether downsizing or seeking a low-maintenance lifestyle close to local shopping, dining, and highway access - this pristine home has it all. Don't miss all of these features plus an attached garage, sidewalks for easy strolls, and scenic views. Make it yours today.
Additional Information
- Taxes
- $5,762
- Hoa Fee
- $299
- Interior Features
- Open Floor Plan
- Heating
- Hot Air
- Cooling System Type
- Central Air
- Water Source
- Public
- Appliances
- Range, Microwave, Refrigerator, Dishwasher, Disposal
- Basement
- Full, Unfinished, Full
- Exterior Features
- Deck, Patio
- Garage Spaces
- 1
- Elementary School
- Per Board of Ed
- Middle School
- Per Board of Ed
- High School
- Southington
Mortgage Calculator
Listing courtesy of Bonnie Call from Century 21 AllPoints Realty. (860) 916-5688 (860) 675-0021
The data relating to real estate for sale on this website appears in part through the SMARTMLS Internet Data Exchange program, a voluntary cooperative exchange of property listing data between licensed real estate brokerage firms, and is provided by SMARTMLS through a licensing agreement. Listing information is from various brokers who participate in the SMARTMLS IDX program and not all listings may be visible on the site. The property information being provided on or through the website is for the personal, non-commercial use of consumers and such information may not be used for any purpose other than to identify prospective properties consumers may be interested in purchasing. Some properties which appear for sale on the website may no longer be available because they are for instance, under contract, sold or are no longer being offered for sale. Property information displayed is deemed reliable but is not guaranteed. Copyright 2026 SmartMLS, Inc.