3 Foot Cir Unit 3, Wallingford, CT 06492
- $439,900
- 4
- BD
- 3
- BA
- 1,779
- SqFt




- List Price
- $439,900
- Status
- ACTIVE
- MLS#
- 24200645
- Year Built
- 2000
- Style
- Colonial
- Bedrooms
- 4
- Bathrooms
- 3
- Living Area
- 1,779
- Neighborhood
- N/A
Property Description
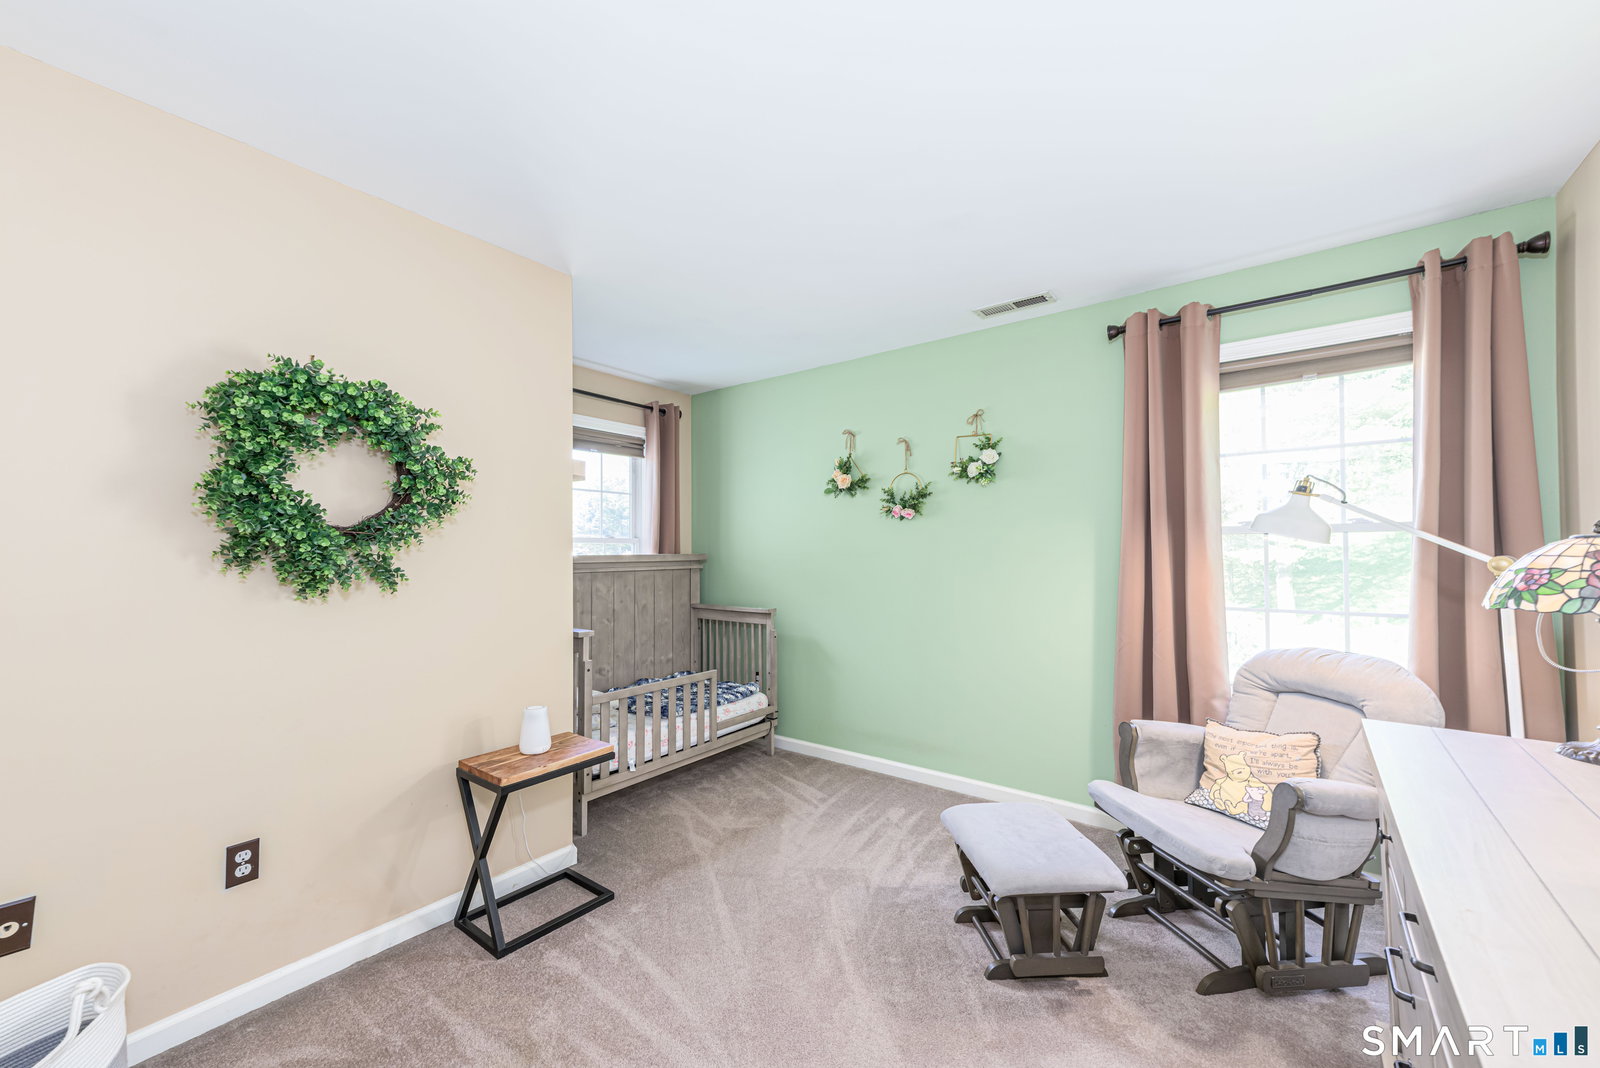
Welcome home! This inviting 4-bedroom, 2.5-bath Colonial, built in 2000, offers the space, updates and comfortable open-concept layout today's buyers are looking for. The main level flows easily with a spacious living/dining area featuring an energy-efficient pellet stove-perfect for staying cozy during the colder months while helping to manage heating costs. Sliders open to a newer wood deck, extending the living space outdoors for dining, entertaining or simply relaxing and enjoying the beautifully landscaped surroundings. The kitchen is open to the main living and dining area and features granite countertops and newer appliances, including a dishwasher (2026), oven/range and disposal (2025), and refrigerator and microwave (2022-2023). The living/dining room walls and first-floor ceilings have also just been freshly painted, giving the main level a clean, refreshed feel. A convenient half bath with a new vanity and toilet completes the first floor. Upstairs, you'll find four bedrooms and two full baths, offering plenty of flexibility for bedrooms, guests or a home office. The spacious primary bedroom features a walk-in closet and private full bath. Three additional bedrooms share the hall bath, also updated with a new toilet. Even better, the laundry is conveniently located on the second floor-right where you need it. Step outside and you'll quickly appreciate what makes this property special.
Additional Information
- Taxes
- $7,093
- Hoa Fee
- $80
- Interior Features
- Open Floor Plan
- Heating
- Hot Air
- Cooling System Type
- Central Air
- Water Source
- Public
- Appliances
- Range, Microwave, Refrigerator, Dishwasher, Disposal, Washer, Dryer
- Basement
- Full, Unfinished
- Exterior Features
- Underground Utilities, Deck
- Garage Spaces
- 2
- Parking Spaces
- 4
- Elementary School
- Highland
- Middle School
- James Moran
- High School
- Mark T. Sheehan
Mortgage Calculator
Listing courtesy of Sarah Andrea from Coldwell Banker Realty. (203) 641-2950 (203) 239-2553
The data relating to real estate for sale on this website appears in part through the SMARTMLS Internet Data Exchange program, a voluntary cooperative exchange of property listing data between licensed real estate brokerage firms, and is provided by SMARTMLS through a licensing agreement. Listing information is from various brokers who participate in the SMARTMLS IDX program and not all listings may be visible on the site. The property information being provided on or through the website is for the personal, non-commercial use of consumers and such information may not be used for any purpose other than to identify prospective properties consumers may be interested in purchasing. Some properties which appear for sale on the website may no longer be available because they are for instance, under contract, sold or are no longer being offered for sale. Property information displayed is deemed reliable but is not guaranteed. Copyright 2026 SmartMLS, Inc.