2141 Ponus Rdg, New Canaan, CT 06840
- $2,999,999
- 5
- BD
- 4
- BA
- 5,825
- SqFt




- List Price
- $2,999,999
- Status
- COMING SOON
- MLS#
- 24206102
- Year Built
- 1966
- Style
- Colonial
- Bedrooms
- 5
- Bathrooms
- 4
- Acres
- 4.01
- Living Area
- 5,825
- Neighborhood
- N/A
Property Description
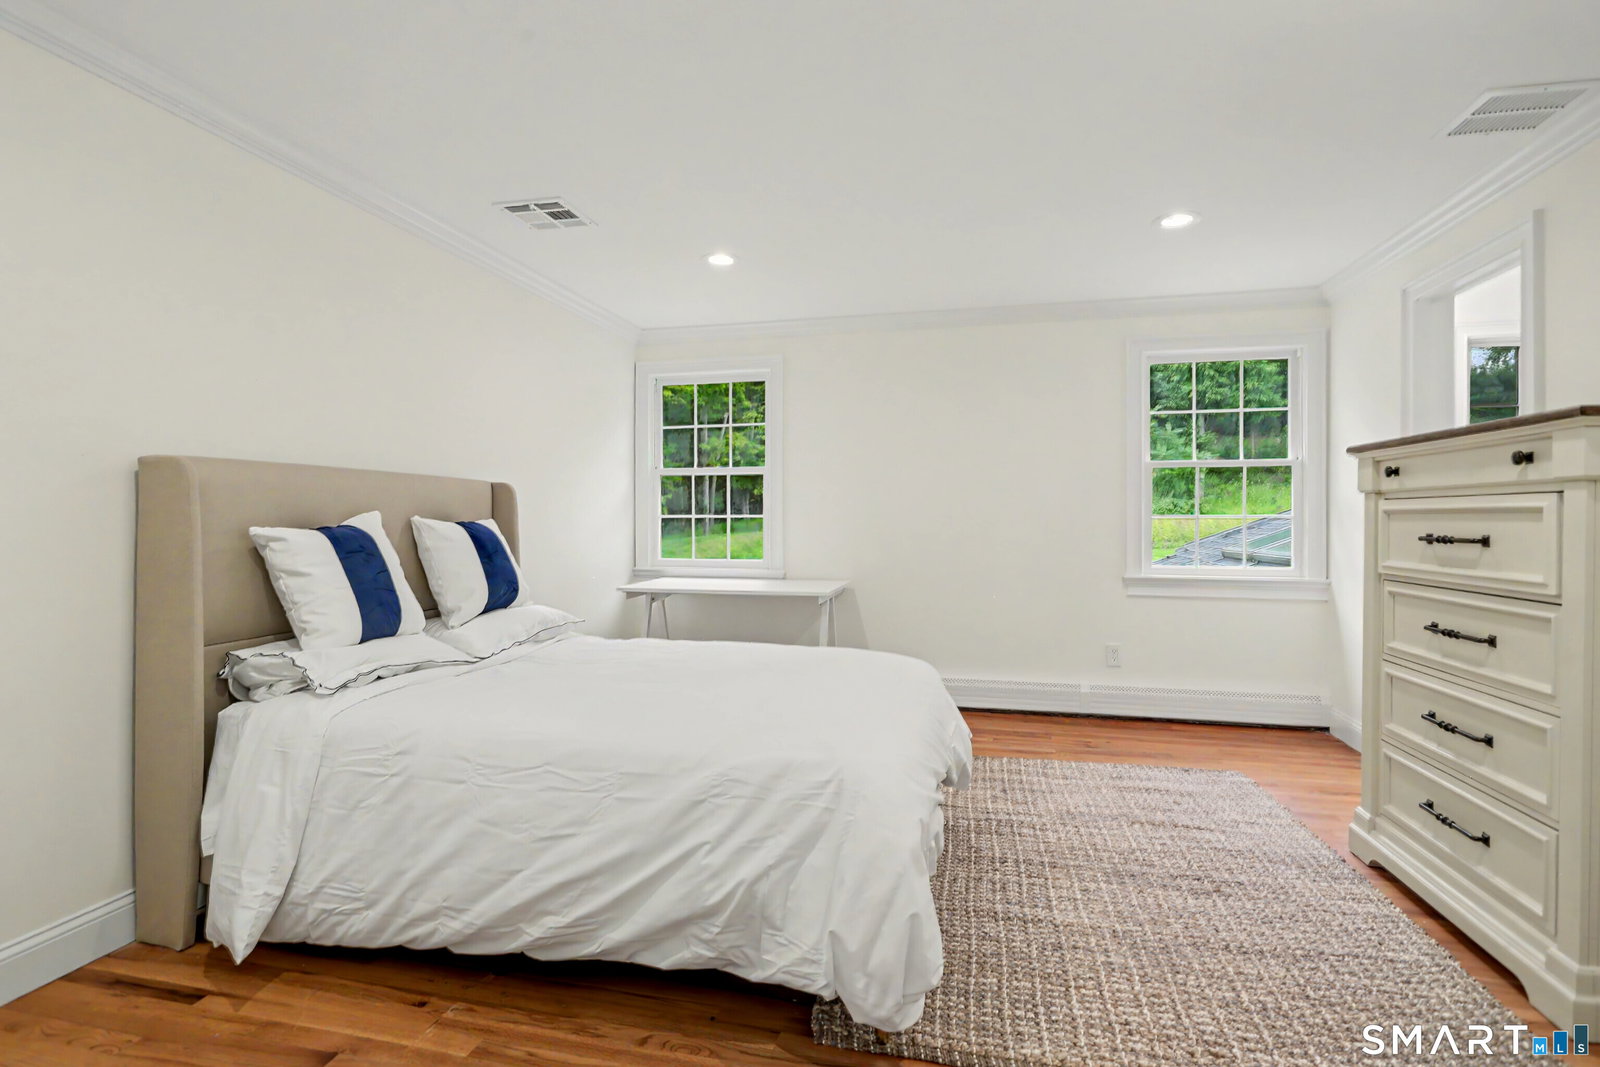
Newly renovated four-acre estate majestically perched overlooking the Laurel Reservoir, complete with seasonal water views. Ideal for outdoor recreation, the property features a large, level soccer-field-sized yard and a basketball court in the driveway. At the heart of the home is an open-concept living space seamlessly connecting the kitchen, dining, and family rooms. Property Highlights- - Kitchen & Dining: The brand-new Bilotta kitchen features a center island with seating for six, premium appliances (including a Wolf range with eight gas burners, two ovens, and an additional wall oven), two dishwashers, two sinks, a microwave, ample counter space, and a large walk-in pantry with high storage capacity and enough room for a 2nd refrigerator. -Dining Room opens directly to the kitchen and comfortably seats 20. -Main Level: Adjacent to the kitchen and dining area is a large family room with skylights, a fireplace, and direct access to the outdoor deck. The main floor also includes two home offices, a powder room, and a formal living room with a fireplace. -Upper Level: Features five bedrooms and three full baths, including a primary suite with a brand-new luxury bath equipped with a soaking tub, double sinks, and a glass-enclosed shower. -Lower Level: The fully finished lower level provides excellent indoor recreation space, including a playroom and home gym. This move-in-ready home is a fantastic opportunity.
Additional Information
- Taxes
- $23,584
- Lot Size
- 174,675
- Interior Features
- Open Floor Plan
- Heating
- Hot Air
- Cooling System Type
- Central Air, Zoned
- Sewer
- Septic Tank
- Water Source
- Private Well
- Appliances
- Gas Range, Wall Oven, Range Hood, Refrigerator, Dishwasher, Washer, Dryer
- Fireplaces
- 2
- Basement
- Partial, Partial
- Exterior Features
- Deck
- Garage Spaces
- 2
- Elementary School
- West
- Middle School
- Saxe Middle
- High School
- New Canaan
Mortgage Calculator
Listing courtesy of Hannelore Kaplan from William Raveis Real Estate. (914) 450-3880 (203) 966-3555
The data relating to real estate for sale on this website appears in part through the SMARTMLS Internet Data Exchange program, a voluntary cooperative exchange of property listing data between licensed real estate brokerage firms, and is provided by SMARTMLS through a licensing agreement. Listing information is from various brokers who participate in the SMARTMLS IDX program and not all listings may be visible on the site. The property information being provided on or through the website is for the personal, non-commercial use of consumers and such information may not be used for any purpose other than to identify prospective properties consumers may be interested in purchasing. Some properties which appear for sale on the website may no longer be available because they are for instance, under contract, sold or are no longer being offered for sale. Property information displayed is deemed reliable but is not guaranteed. Copyright 2026 SmartMLS, Inc.